18 products
Design Discussion
About Our Rambler Designs

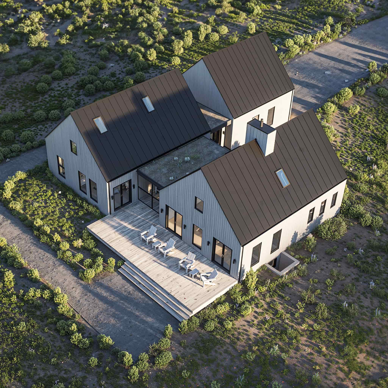
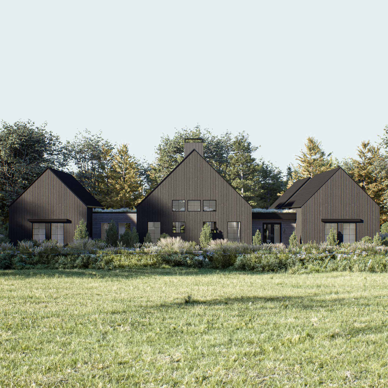
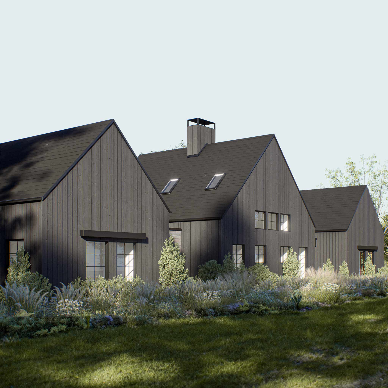


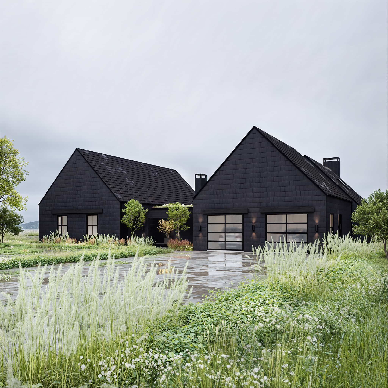
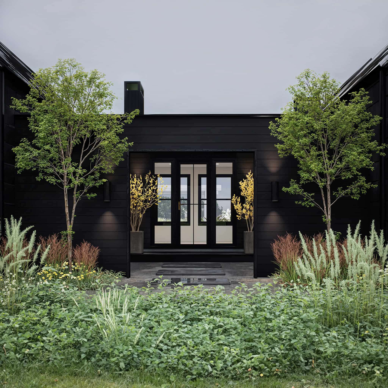
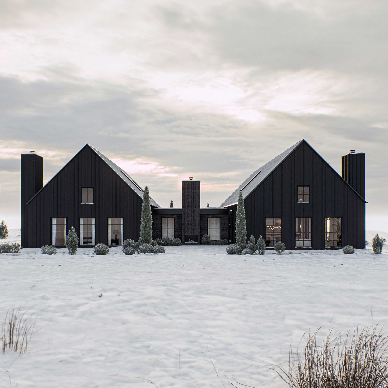
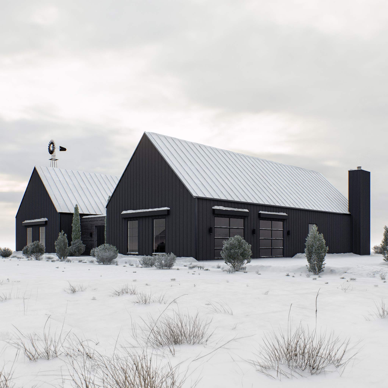
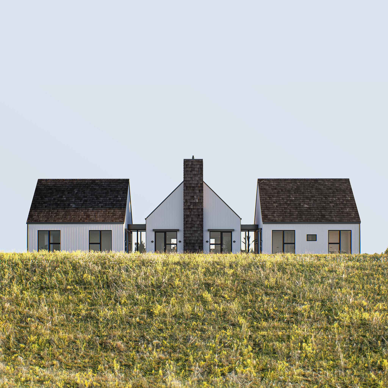
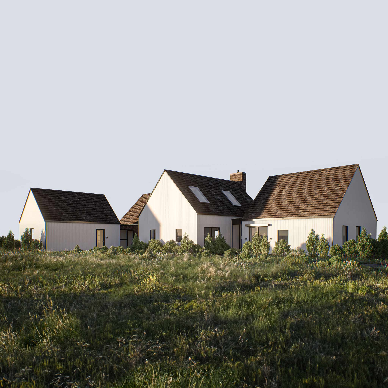
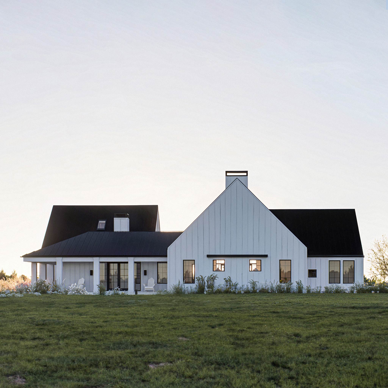
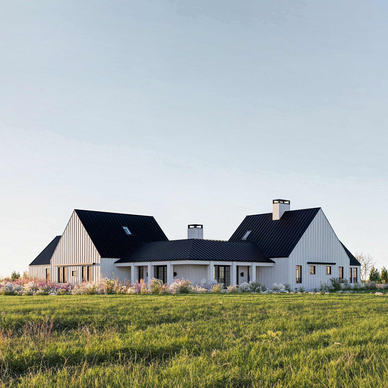



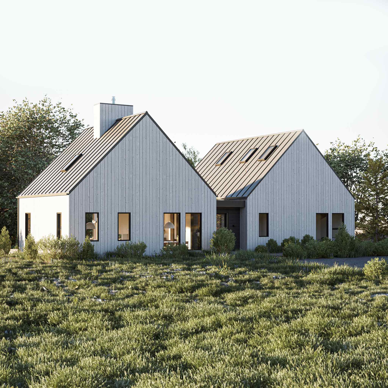
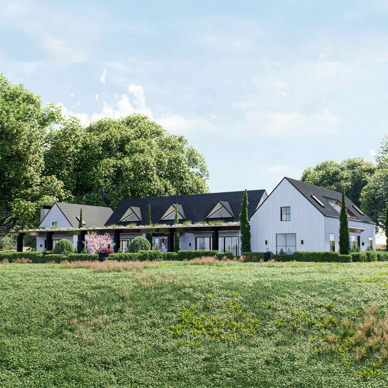
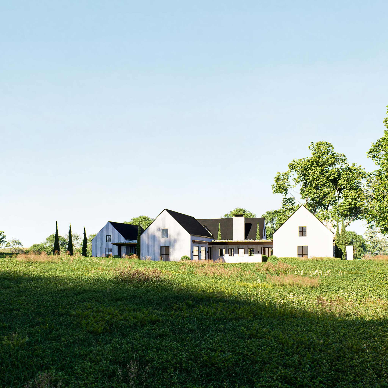
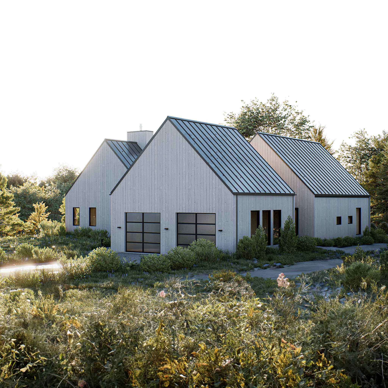
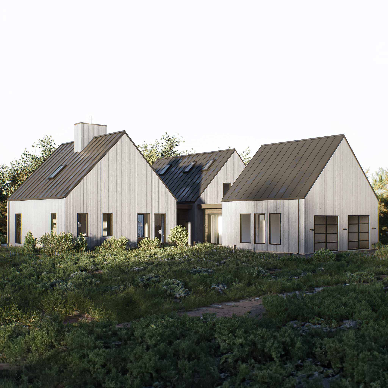


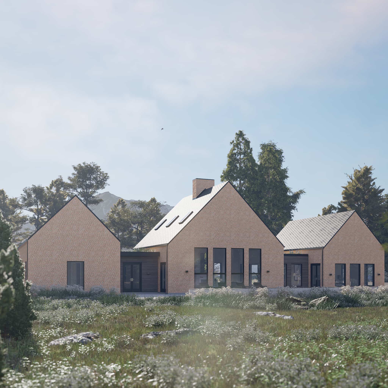
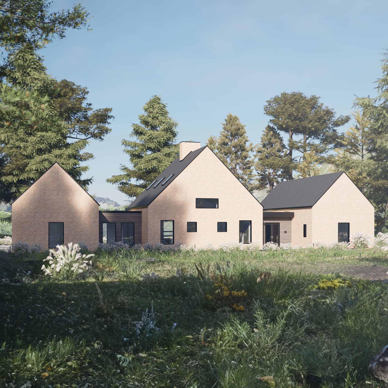
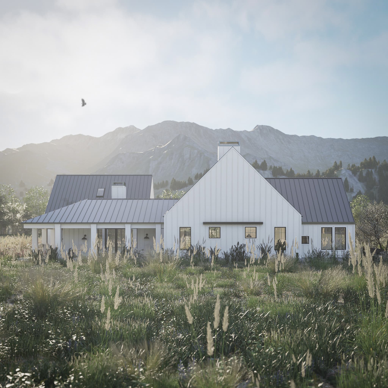
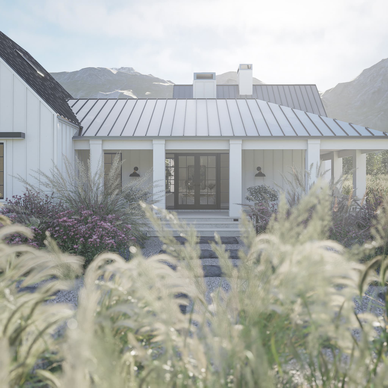


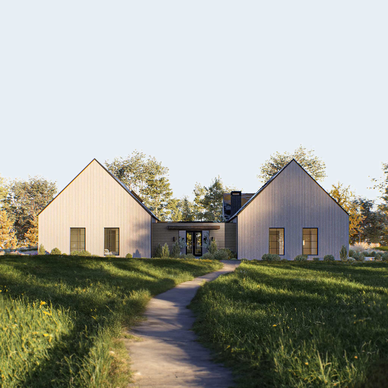
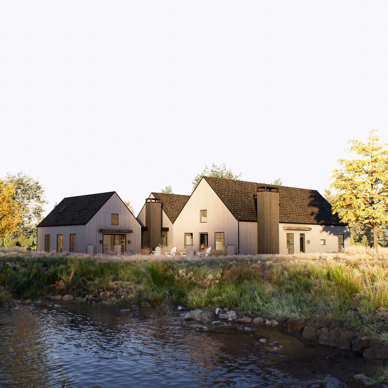
Ramblers reimagine single-level living through a clean, modern lens. These are homes that stretch out rather than up, unfolding across one floor where daily life moves without stairs and without friction. At Prim Haus, we draw each rambler with an attention to light, proportion, and material, so a home that sits low to the ground feels expansive and grounded rather than ordinary.
How a Home Spread Wide Changes the Way You Live
When a home spreads wide rather than tall, something shifts in how you experience it. Rooms flow into one another along a single plane, and a footprint that might read as modest on paper opens into something that feels genuinely generous to move through. Wide windows and multi-panel doors line the perimeter, pulling daylight deep into the interior and extending the living space outward onto covered porches and terraces; the outdoors becomes less a view and more a room you step into. That horizontal reach also means everything you need sits on one level, which is a quiet kind of freedom now and a considered one later, as life and priorities change. These are homes designed to hold you well at every point along the way.
The Prim Haus Approach
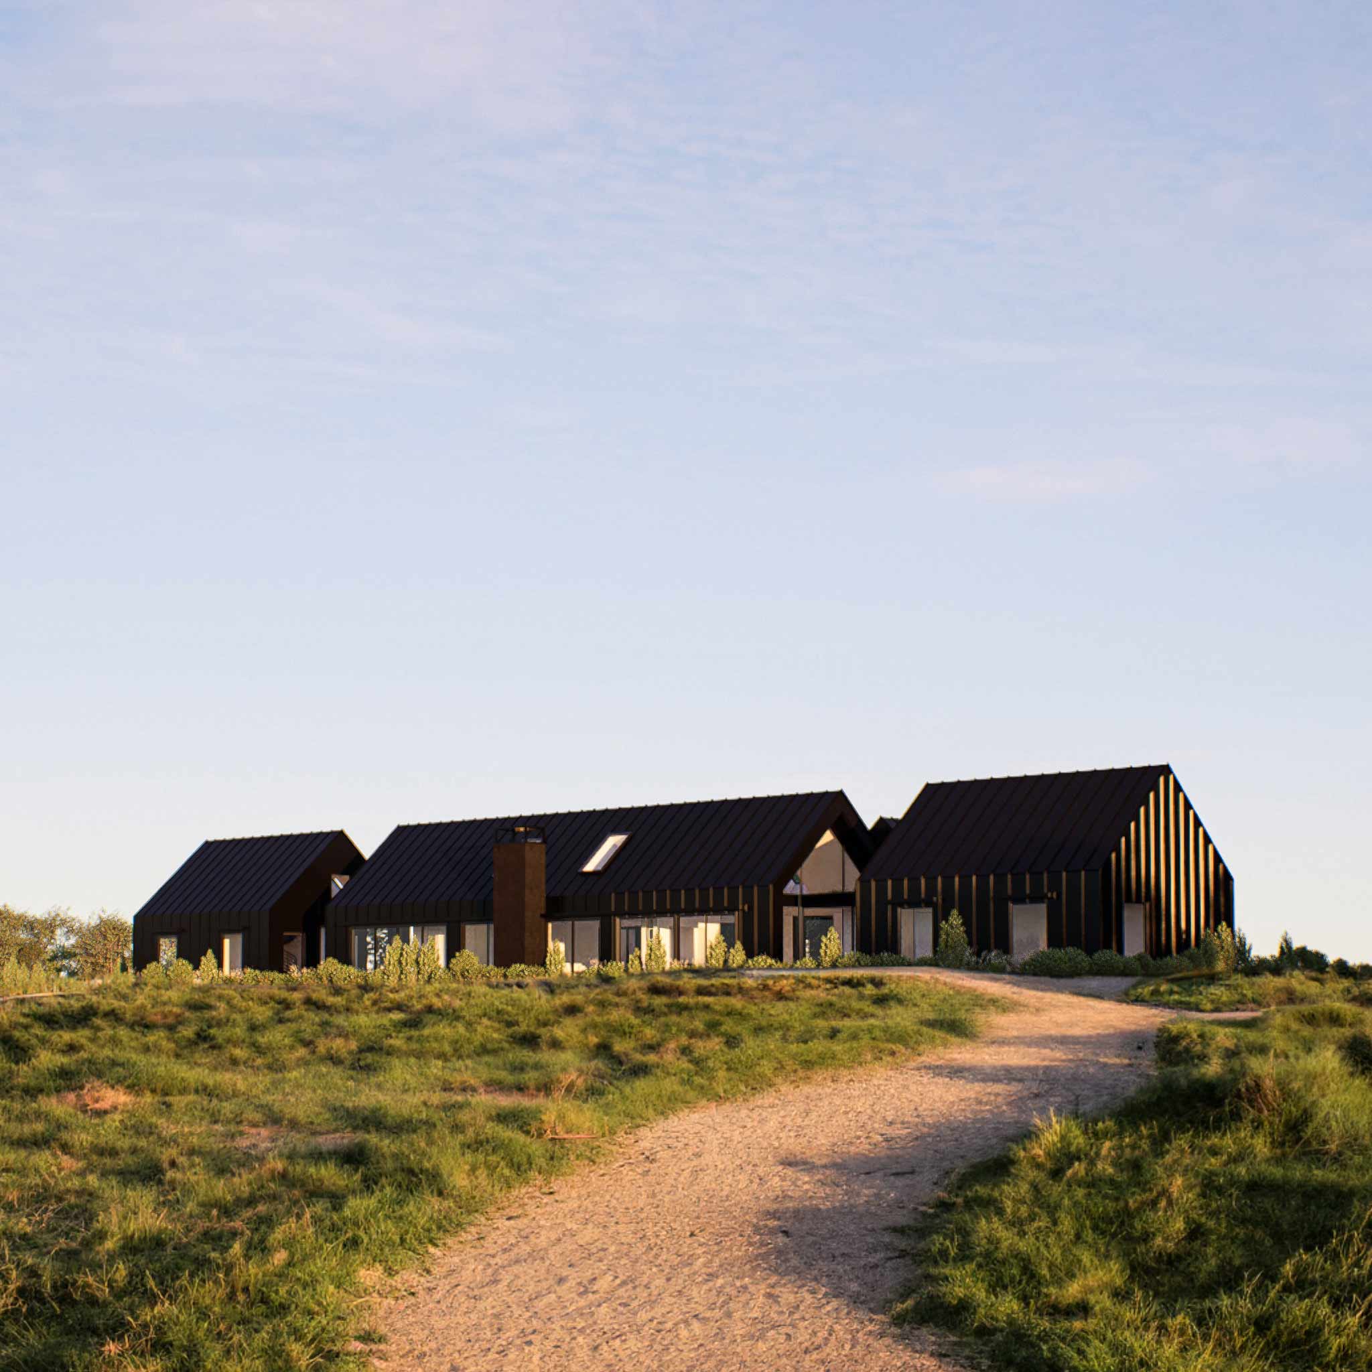
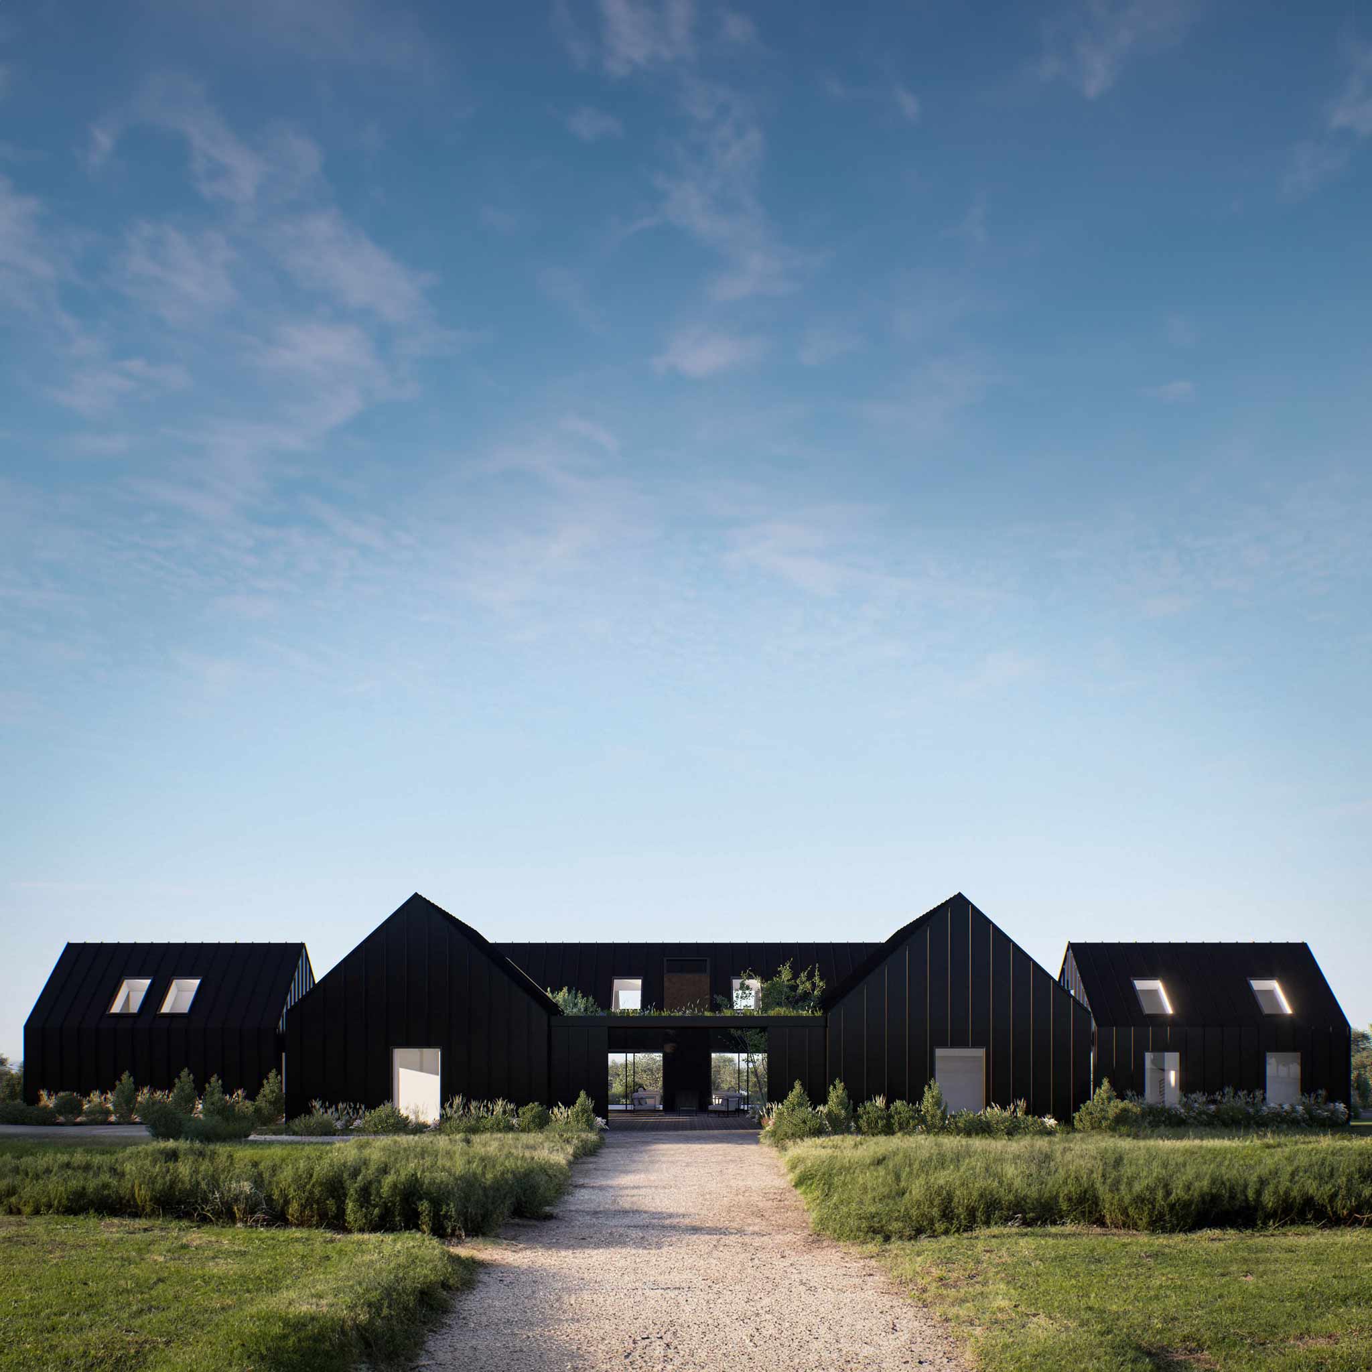
Our ramblers lean into clean, bold design: dark materials, honest textures, and proportions calibrated for how a space actually feels as you move through it. Each design reads as premium without the cost or complexity of a fully custom commission, delivered as a complete set of architectural documents. And nothing here is fixed. Every plan can serve as a starting point, tailored by our in-house design team to your lot, your lifestyle, and your building requirements.
Frequently Asked Questions
The term is most common in the western United States, where it describes a home that spreads across its site rather than rising above it. That horizontal orientation is more than a regional label; it shapes the way light moves through the interior, how the structure meets the landscape, and how naturally the living spaces extend outward onto terraces and covered porches.
Thoughtfully so. A single-level home removes stairs entirely, which is less about limitation and more about the kind of effortless livability that becomes more valuable over time. Most of our rambler designs are drawn with wider hallways, no stairs, flush transitions, and a main-level primary suite, details that serve you quietly now and carry real weight later.
Every design in our collection is drawn as a point of departure, not a finished prescription. Our in-house team works with you to refine layouts, adjust dimensions, and tailor material and spatial details to your site, your program, and your way of living. Visit our services page to learn more about how that process works.
Each design is delivered as a set of comprehensive architectural drawings. Both the Build Set and Build Set Plus include a full license to build and detailed PDF drawings; Build Set Plus adds editable CAD files and eight hours of technical support from our team. You can review and compare both options on our FAQ page, with the option to upgrade at any time.