
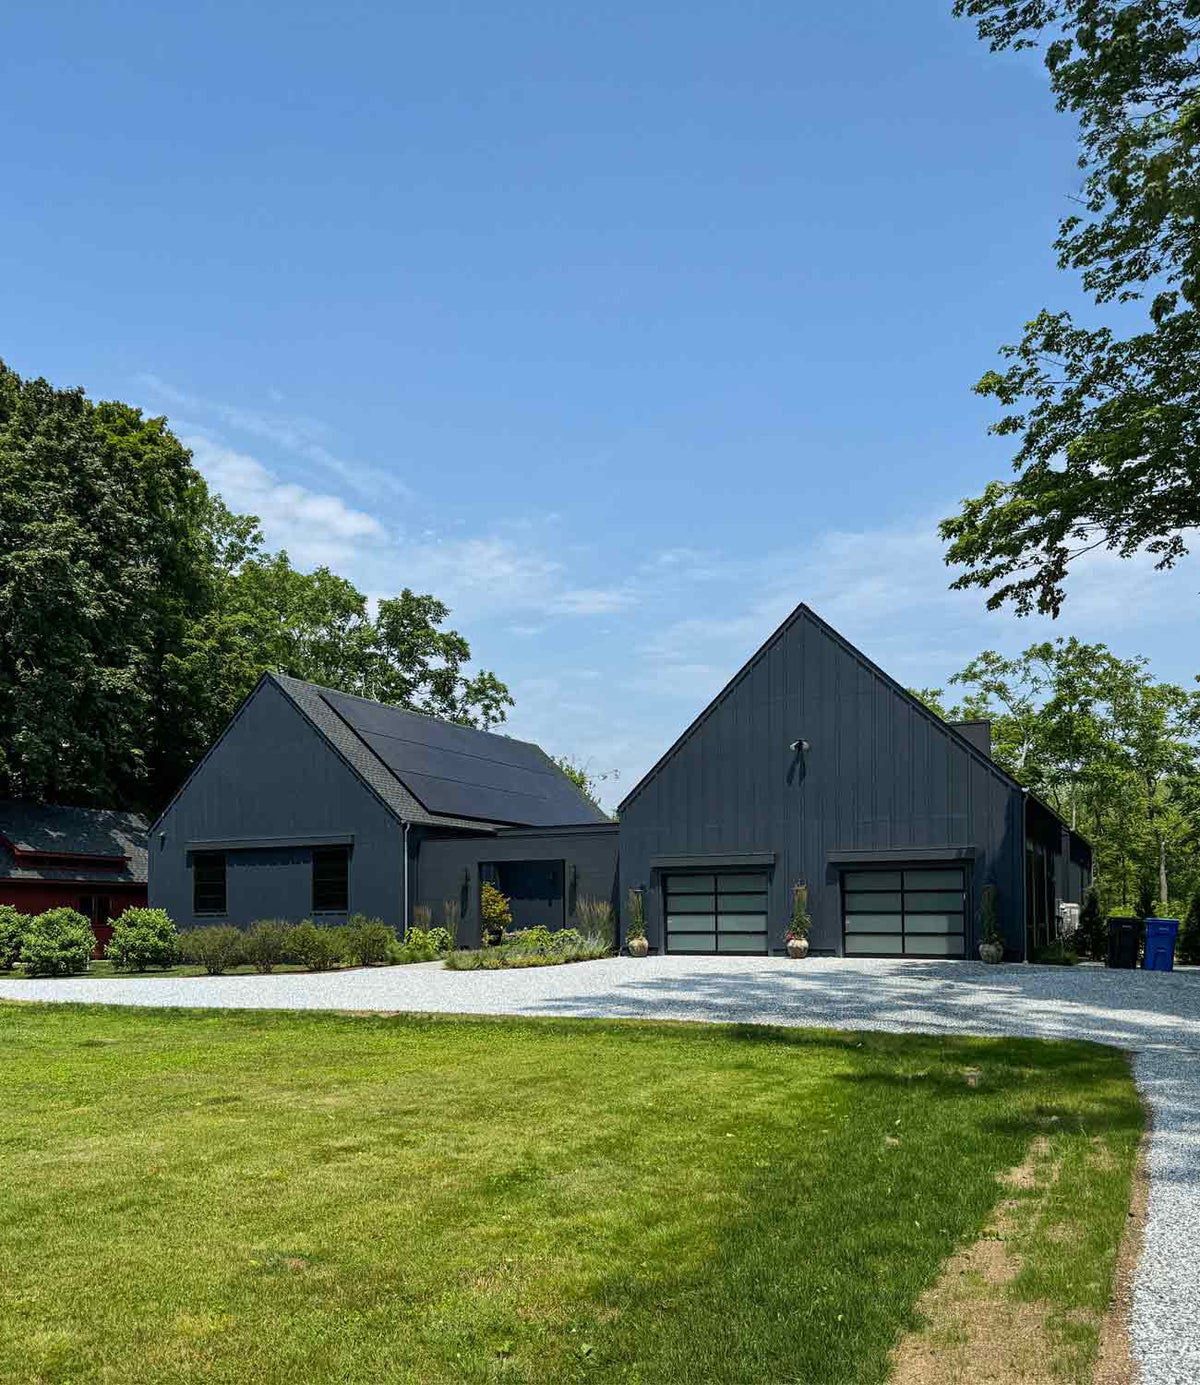
Midnight Farmhouse Plan
3 Bed | 2.5 Bath | 3,137 sq ft | Single Story | 2-Car Garage
Build Set (PDF plans only)
Build Set Plus (PDF plans, CAD files, and dedicated tech support)
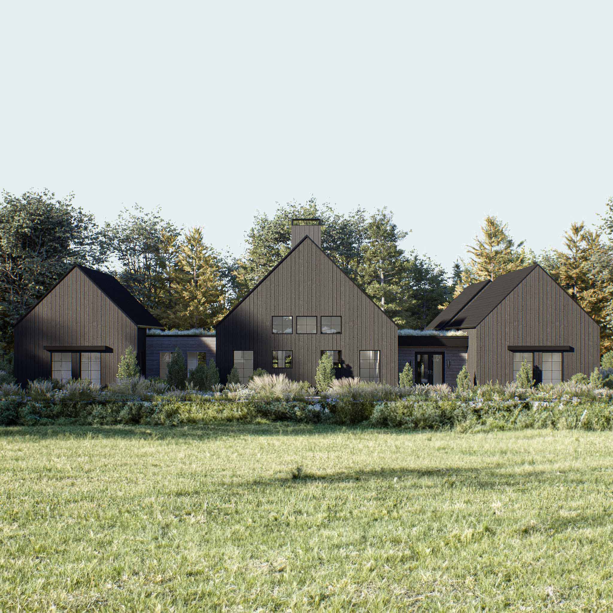
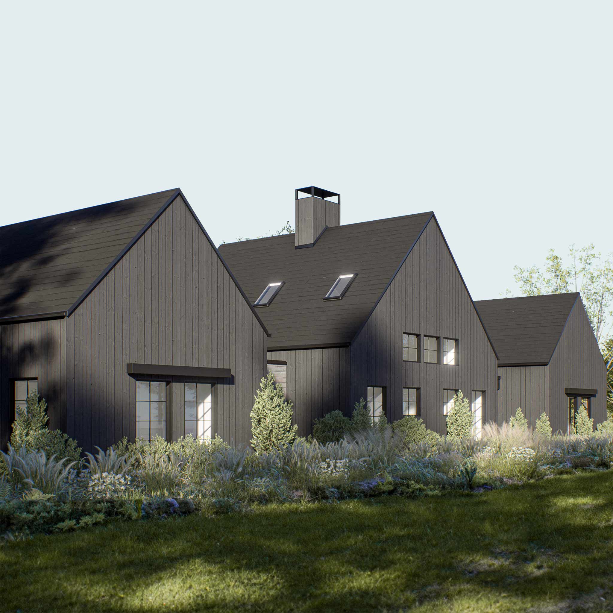

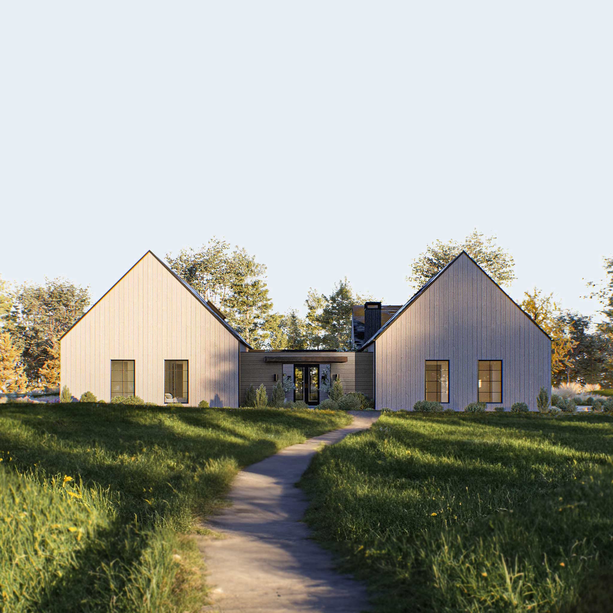
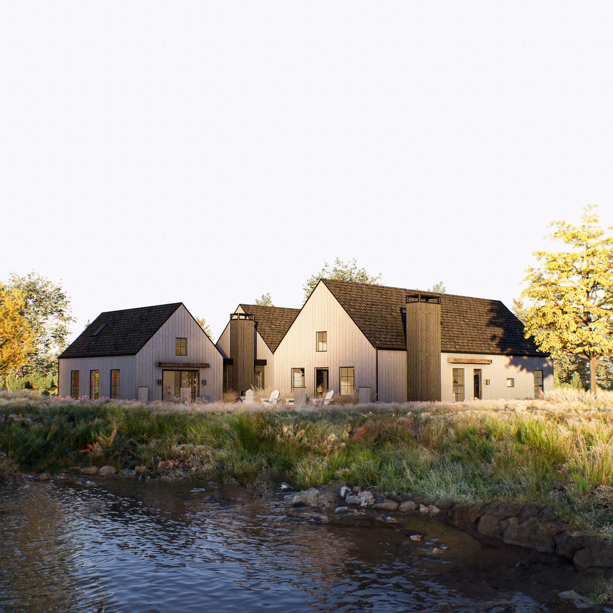
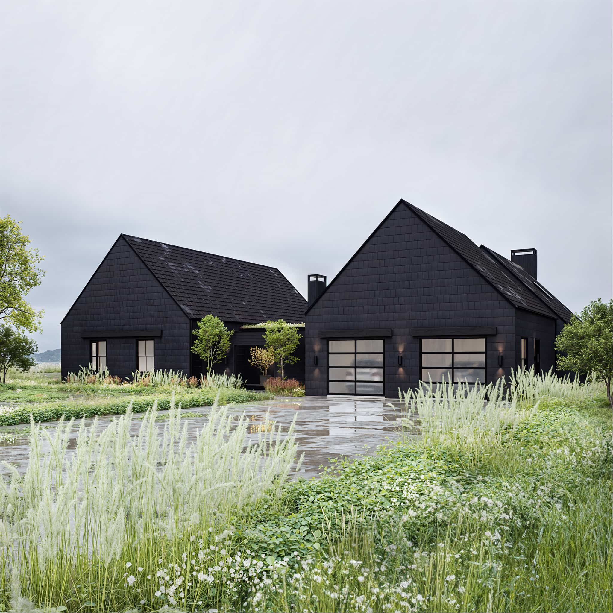
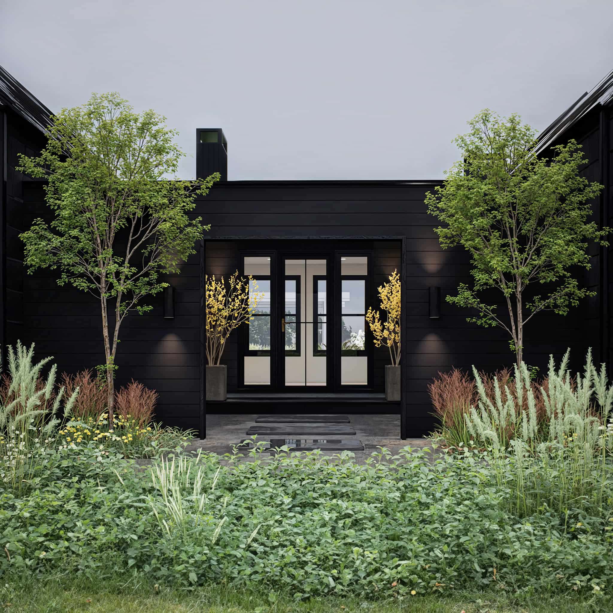
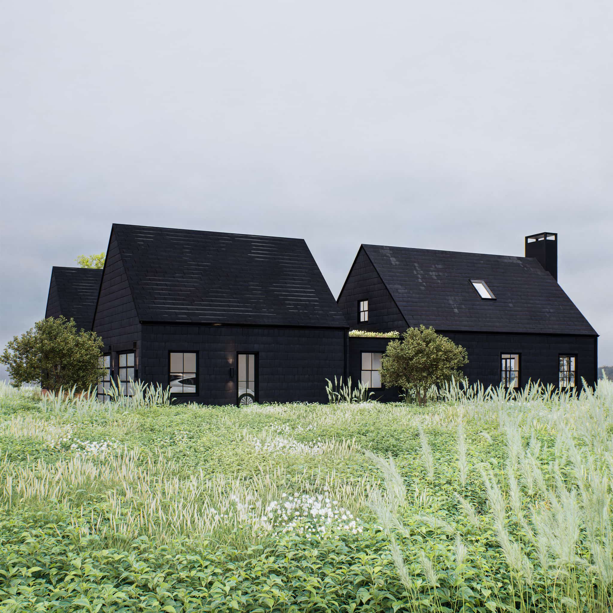
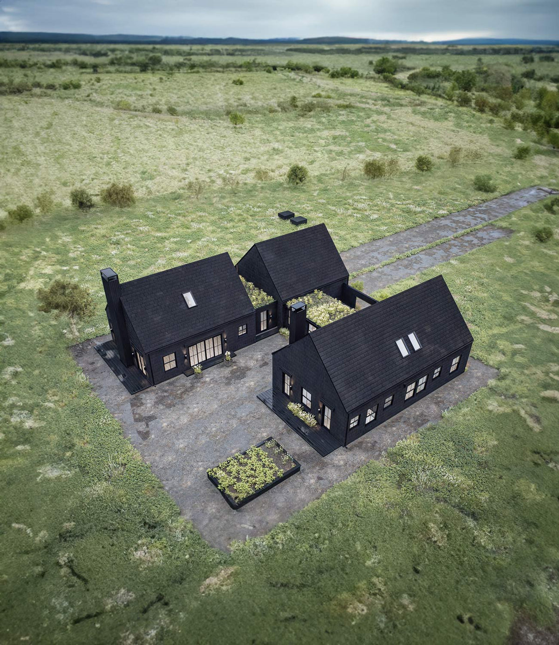
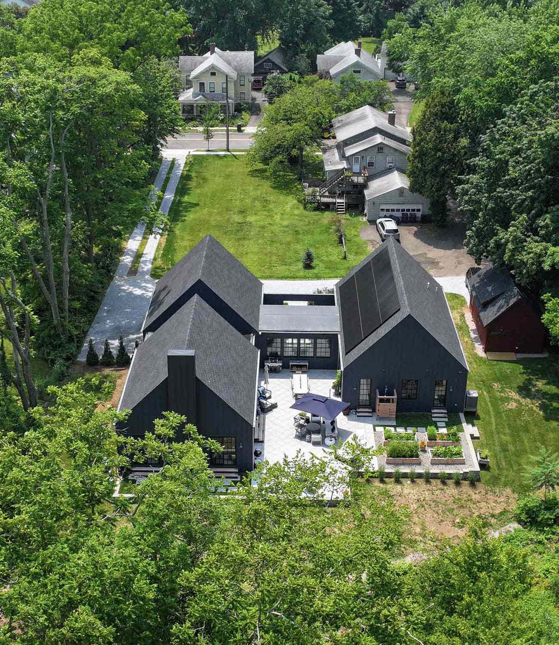
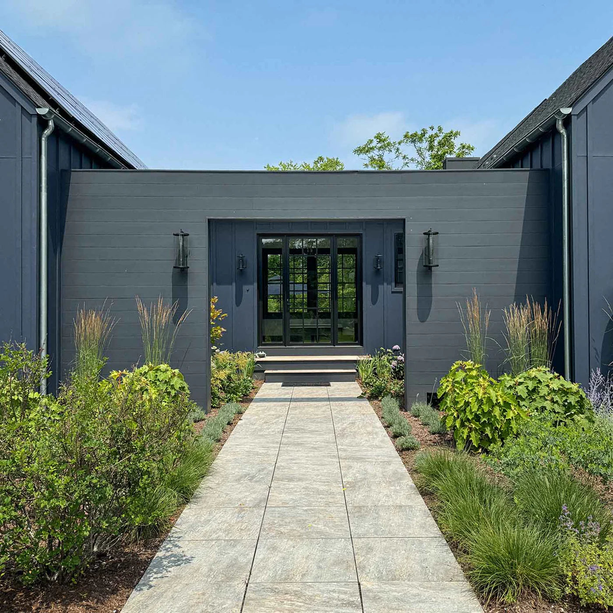
This isn’t just a farmhouse; it’s a bold statement wrapped in sleek, dark cladding with New England character. This design brings together moody sophistication and a modern edge. Step inside to an open, airy layout designed for gatherings, with an expansive kitchen that handles everything from quiet family dinners to lively celebrations. Natural light streams through oversized skylights, filling every corner. The layout includes a luxurious master suite, spacious guest suites, and flexible spaces that can easily adapt to add an extra bedroom and bath. And if you envision something more, we’re here to help.



I am so glad we found Prim Haus. Their designs truly stand out—and they back it up with incredible service.
Our final design featured everything on our wish list! My wife and I were thoroughly impressed and grateful as we both have a difficult time visualizing spaces.
From our first consultation with Scott at Prim Haus, the design process for our home was easy and smooth. He really understood our priorities and he clearly addressed our initial concerns.
You may also like