

Customized Modern Farm & Country House Plan

Energy Efficient Modern Country Home
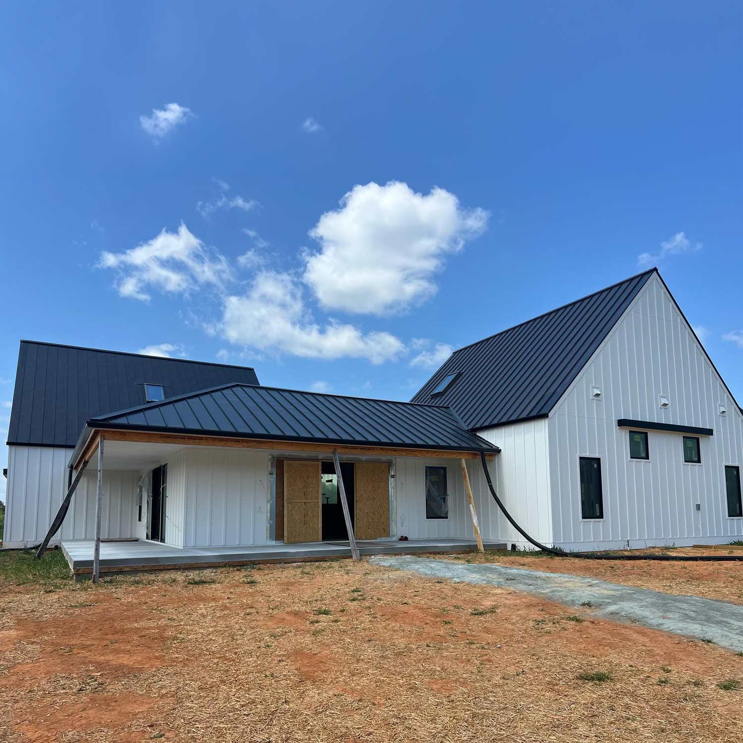
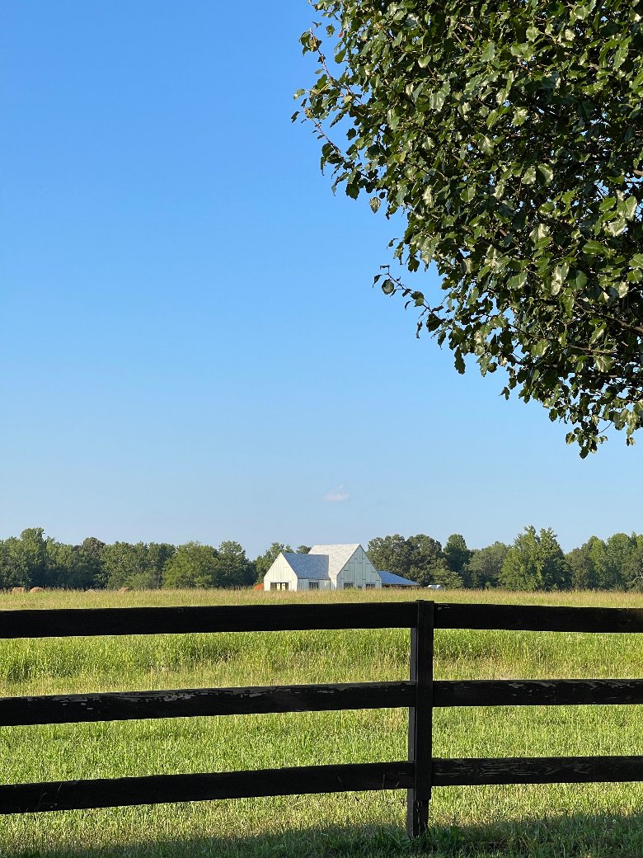
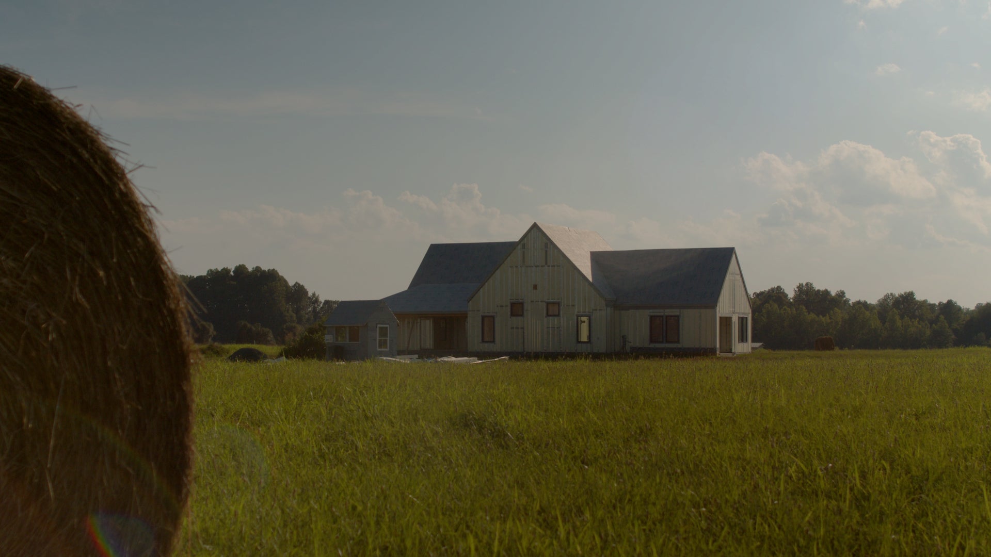
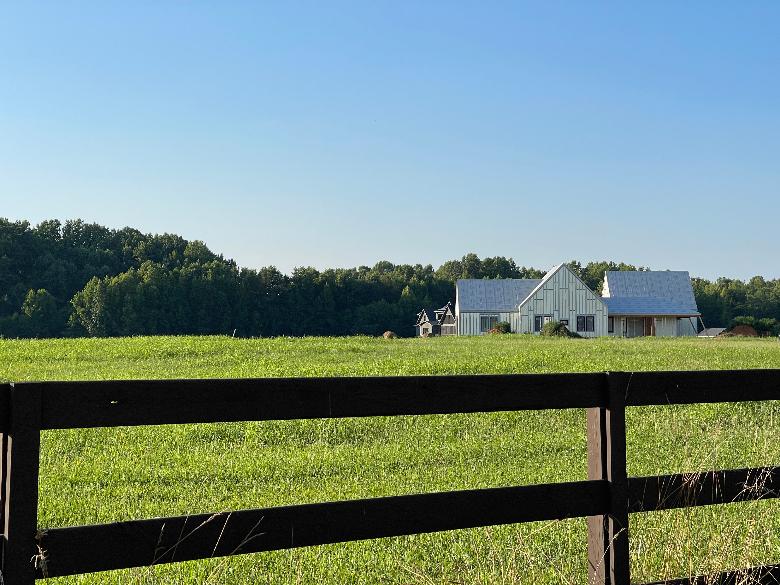
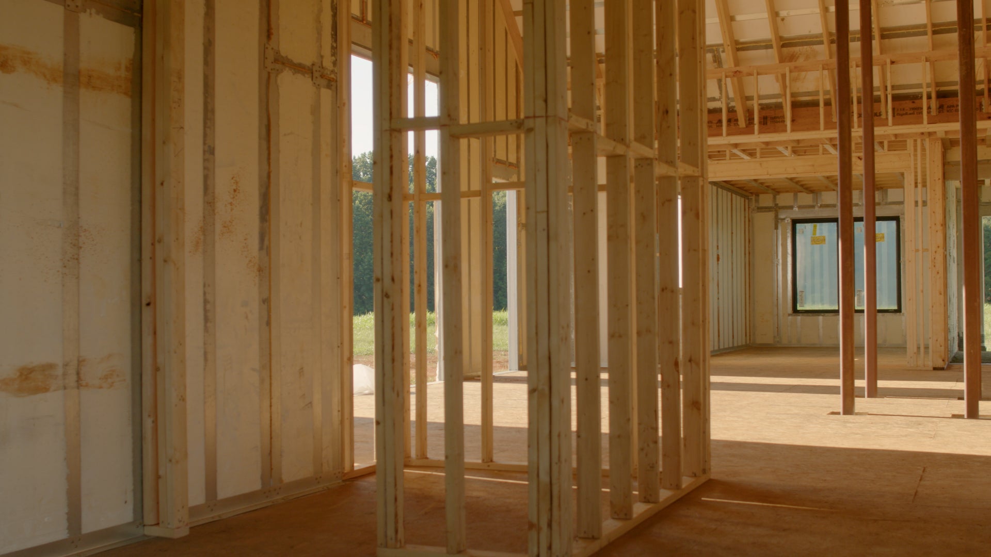
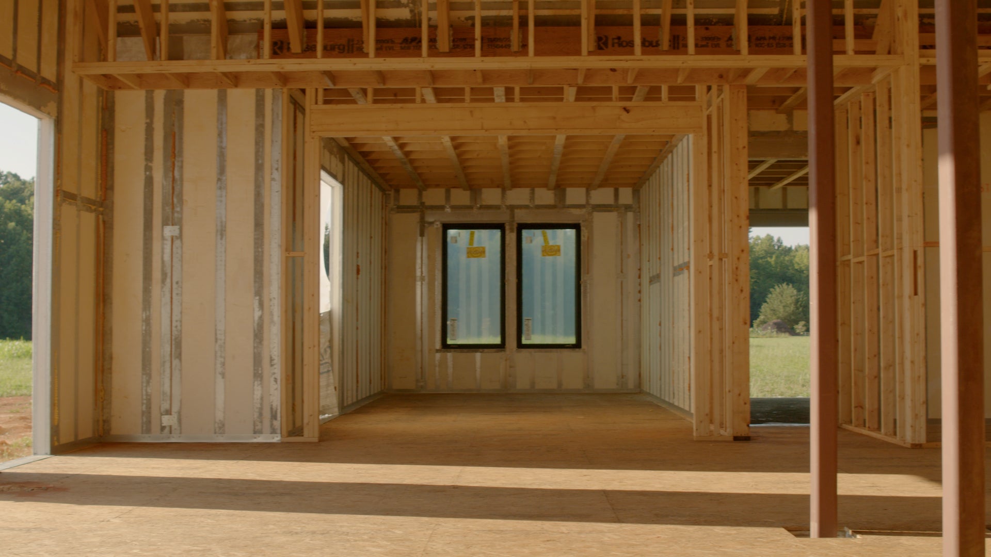
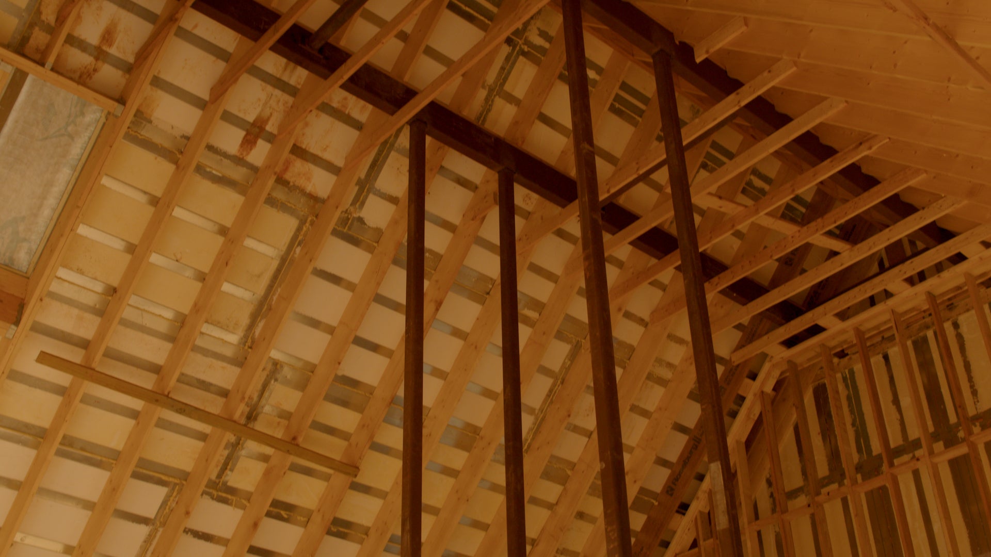
This modern farmhouse project leverages the ThermaSteel advanced panel system to achieve an impressive R-60 rating, creating an exceptionally efficient thermal performance. By replacing traditional framing with a precision-engineered integrated shell, we eliminated thermal bridging to deliver a building envelope that is 40% to 60% more efficient than standard construction.
Beyond the numbers, this engineering creates a remarkably quiet and stable space. The airtight assembly and acoustic decoupling provide a level of interior calm and comfort that traditional builds simply cannot replicate.
It is a design defined by permanent durability and uncompromising comfort.
More to come on this exciting build!
General contractor: Charles Woods Builder
Shop This Plan
Build Set (PDF plans only)
Build Set Plus (PDF plans, CAD files, and dedicated tech support)
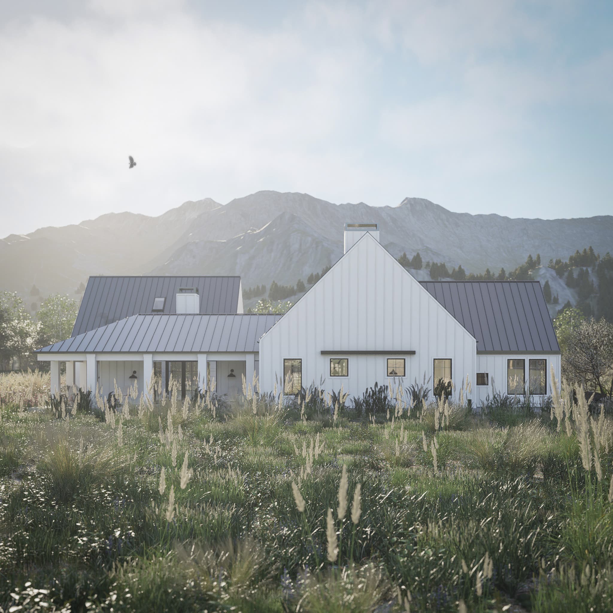
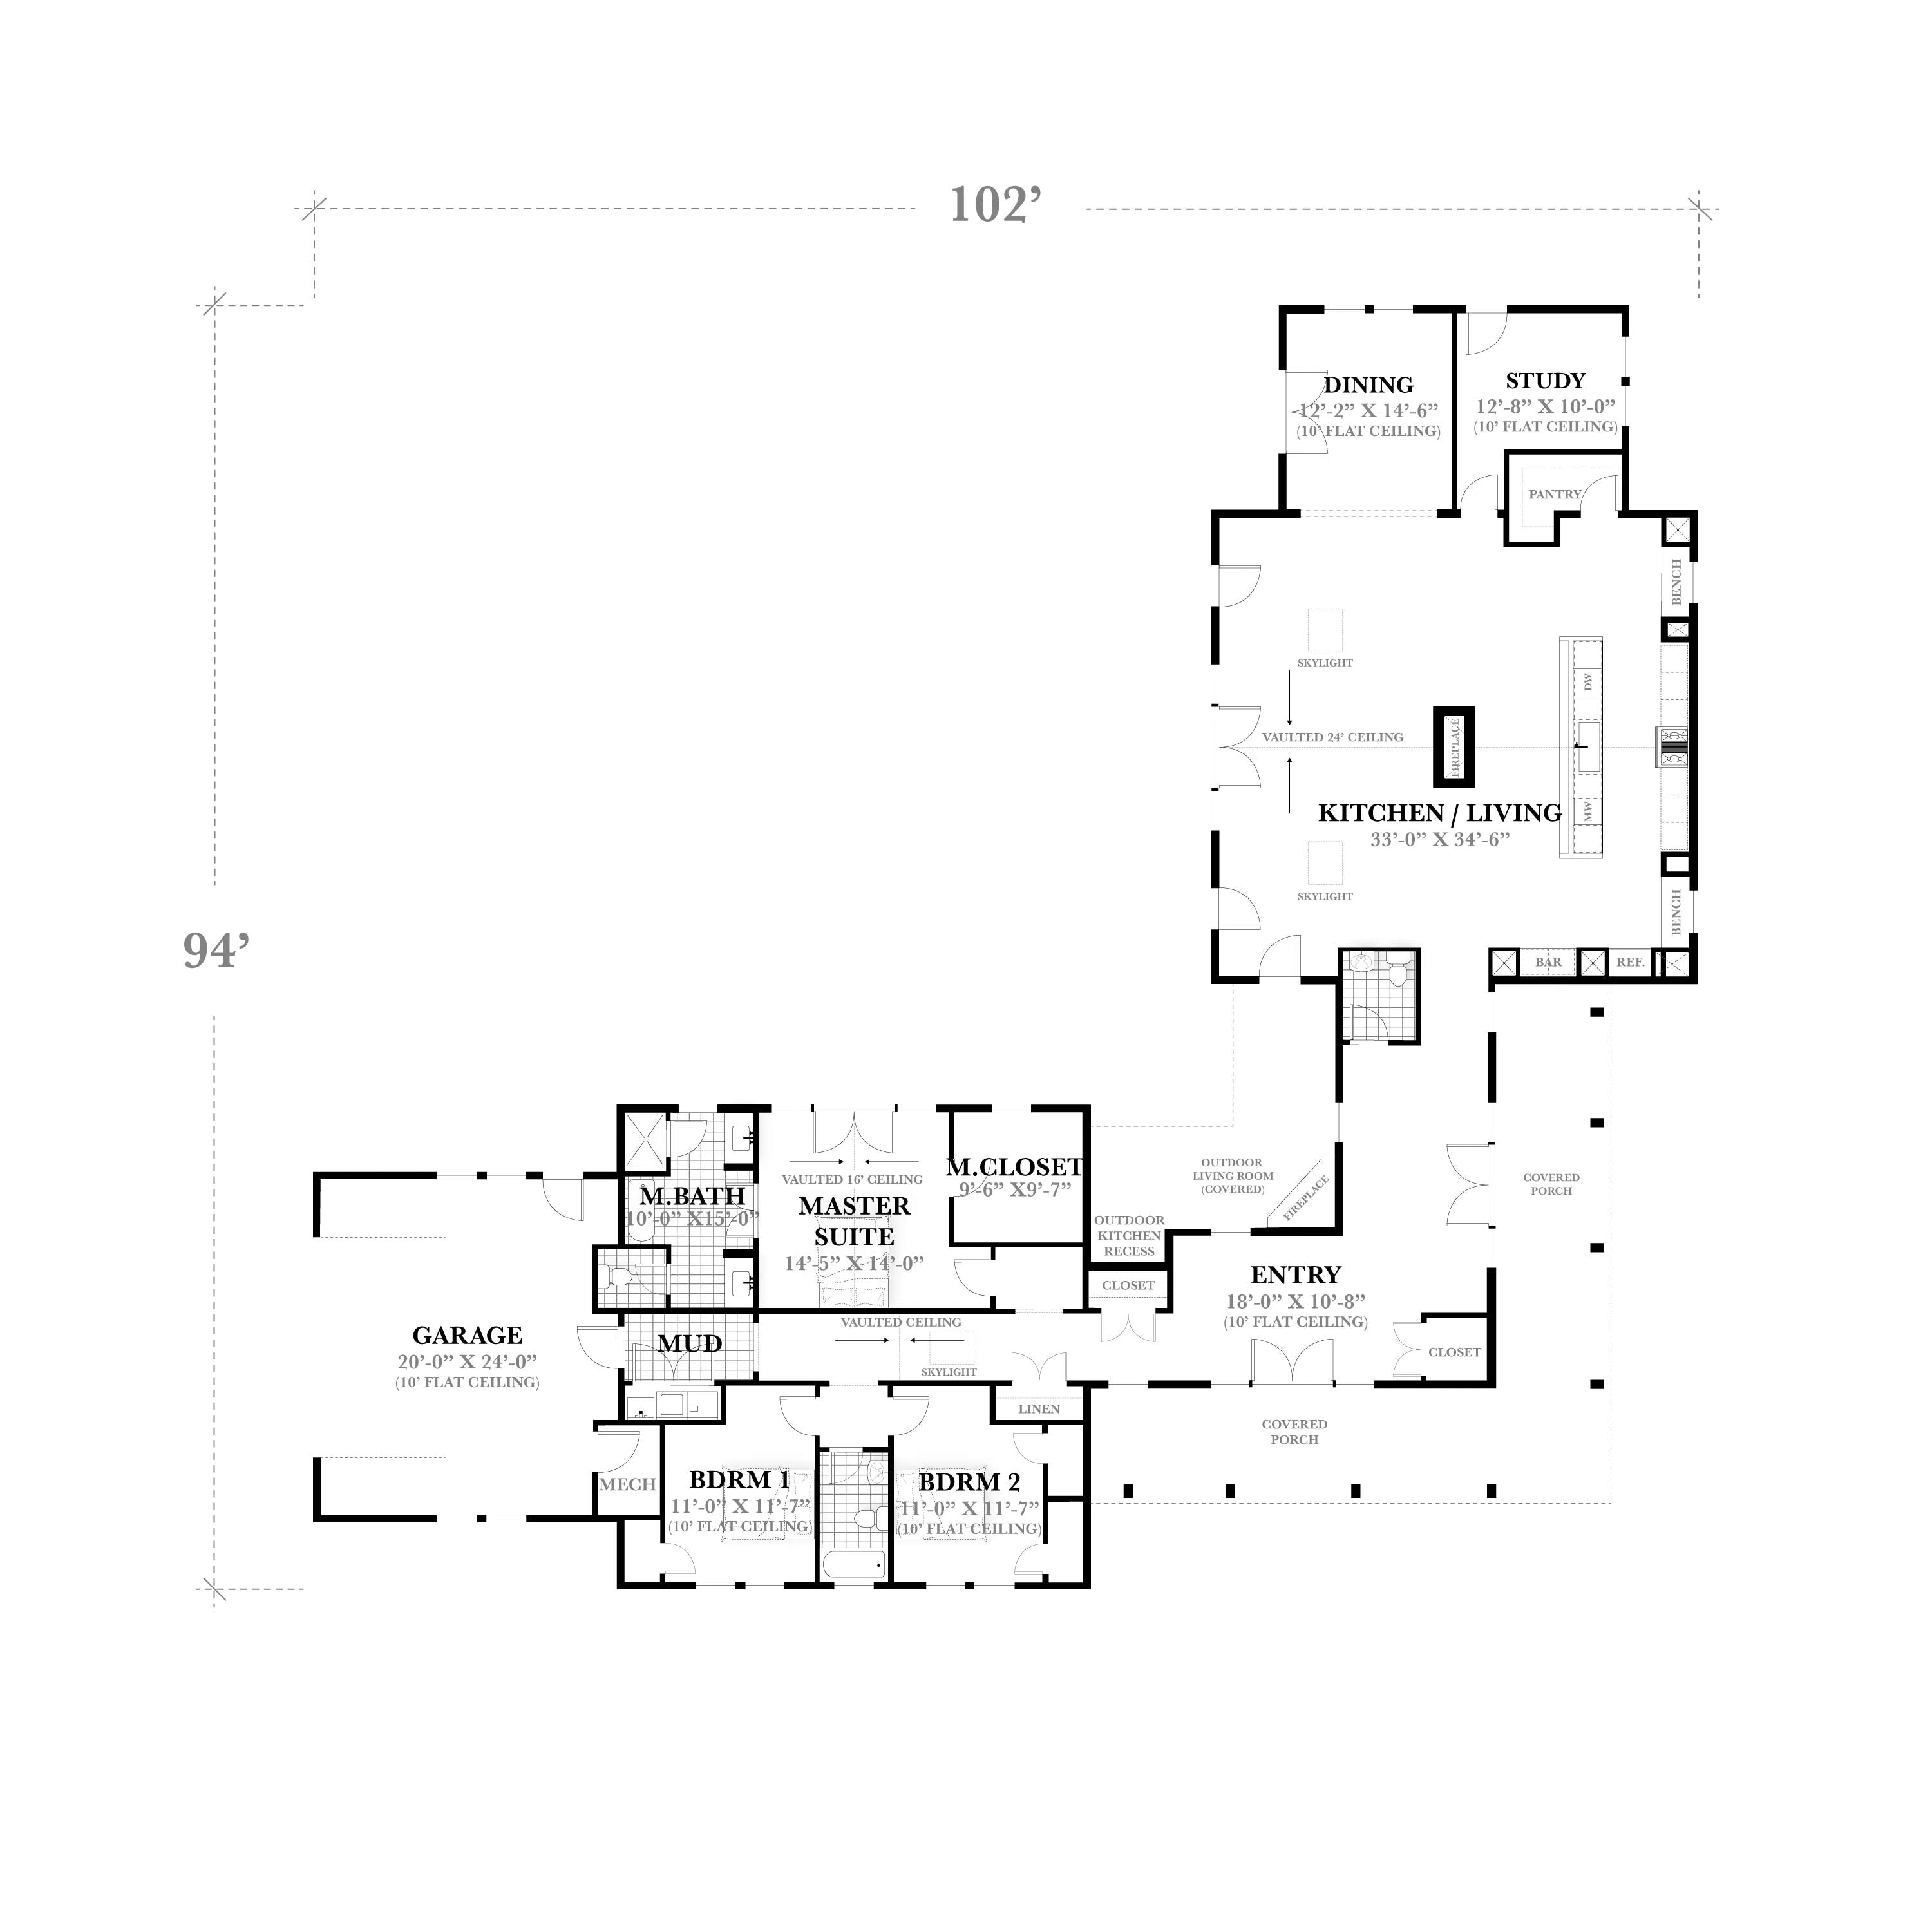
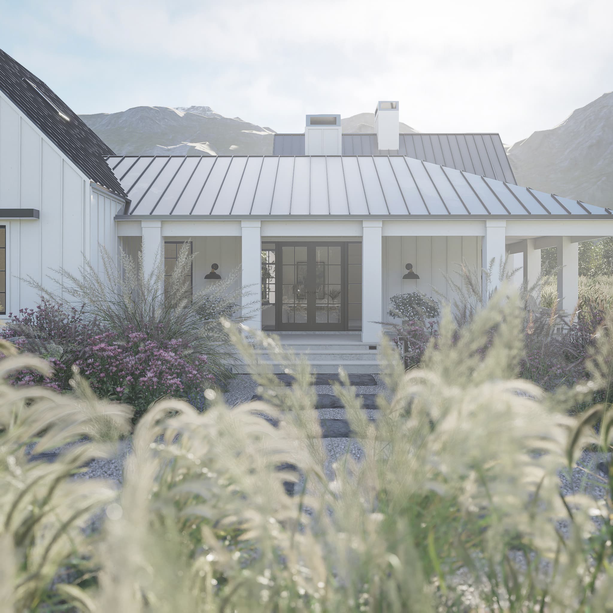
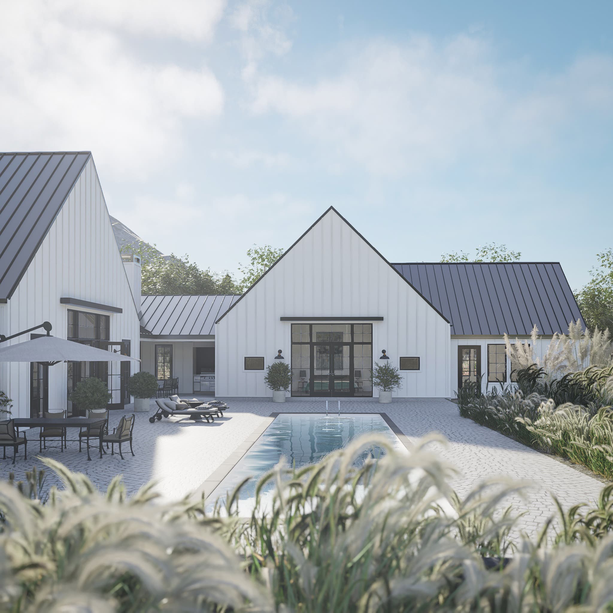
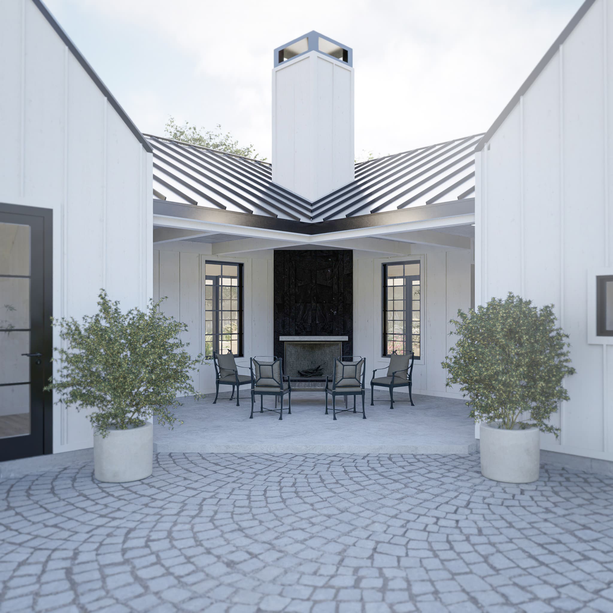
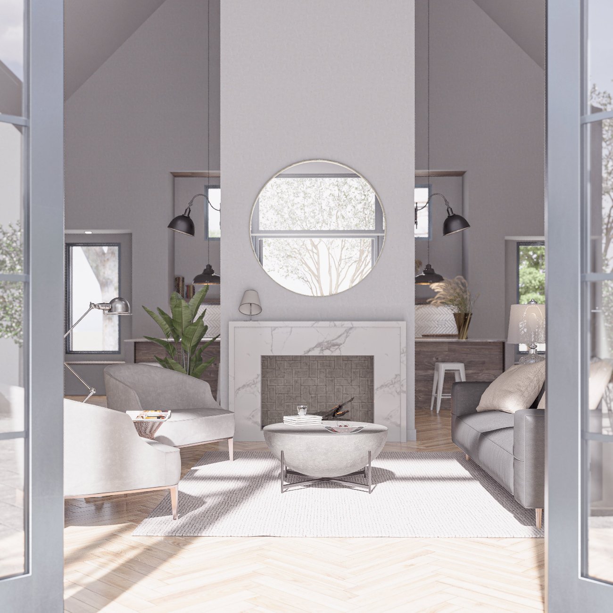
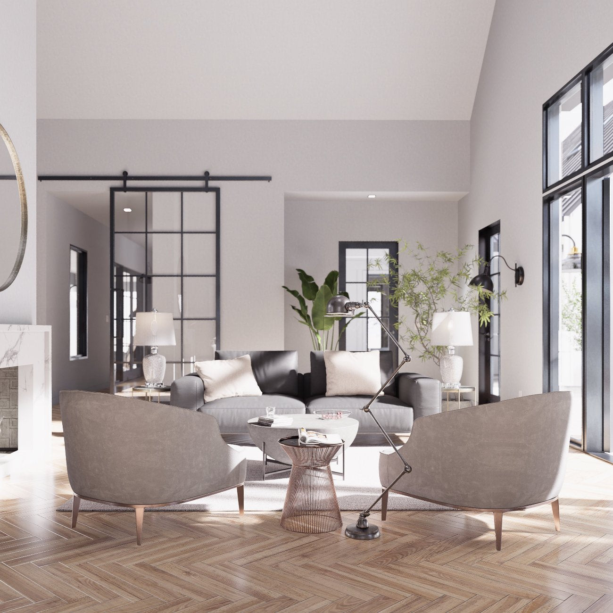
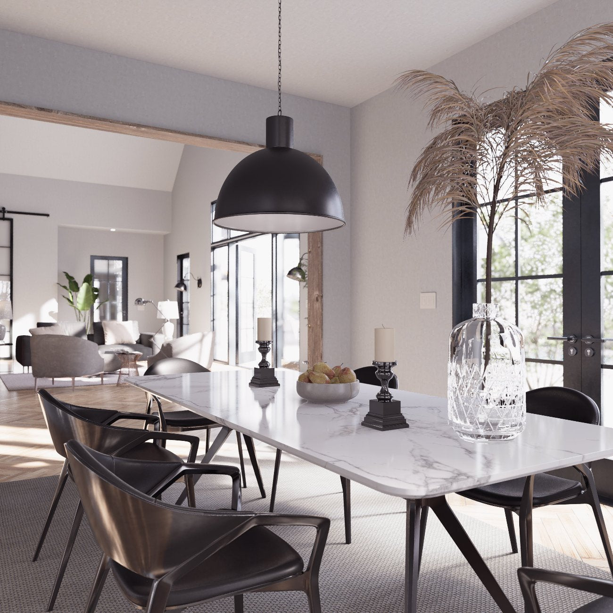
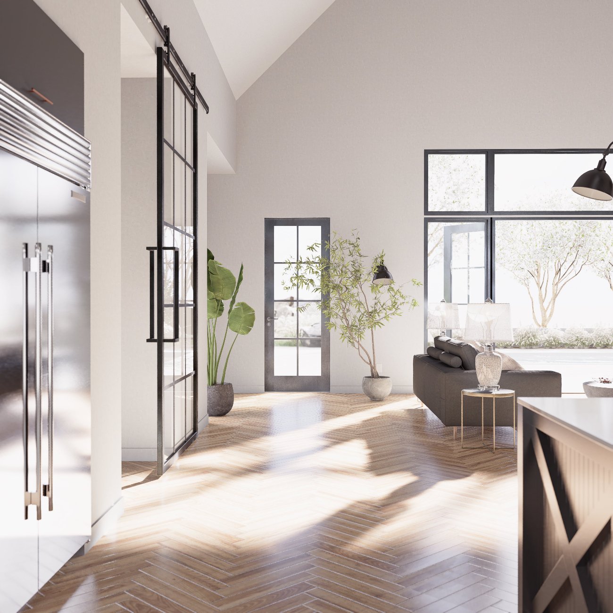
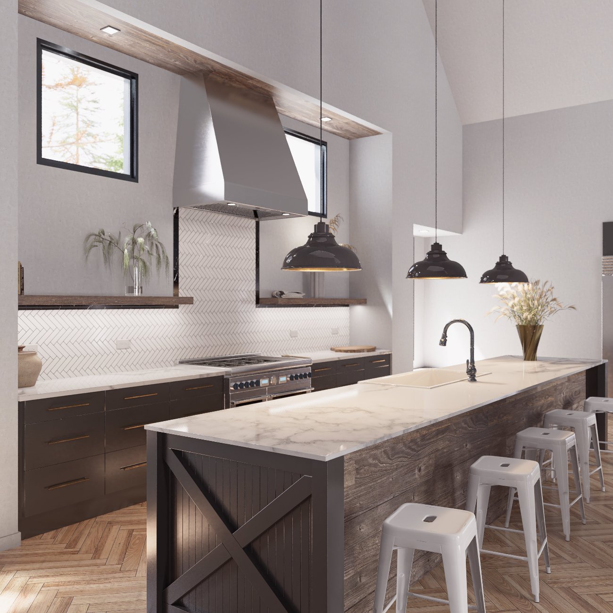
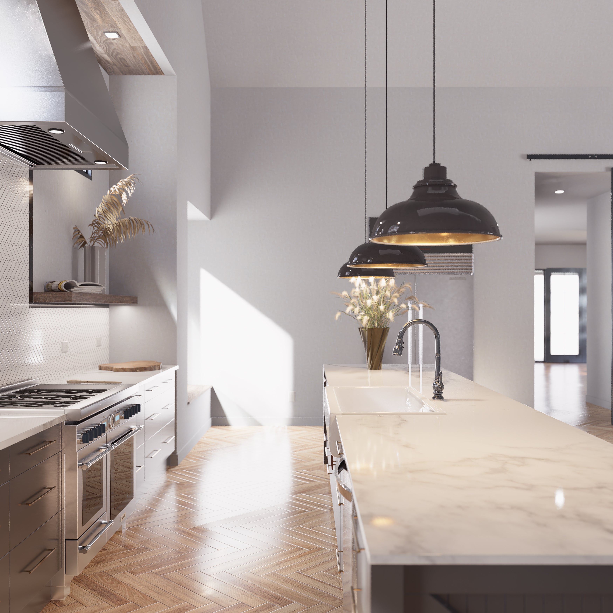
This sprawling home connects traditional architectural aesthetics with current design sensibilities. Board and batten siding and steep sloping roof lines reference the iconic agricultural structures of early America. Simple geometry and large glass openings make this home bright, attractive, and perfect for taking in sweeping views of the landscape.
Take the first step towards building your dream home and investing in your future with our customizable, high-end architectural plans. Designed for discerning homeowners with a passion for sophisticated living, our handcrafted plans provide the perfect blueprint for creating a home that's as unique as you are. With instant downloads and expert support, we make it easy to start building your luxury lifestyle today.