6 products
Design Discussion
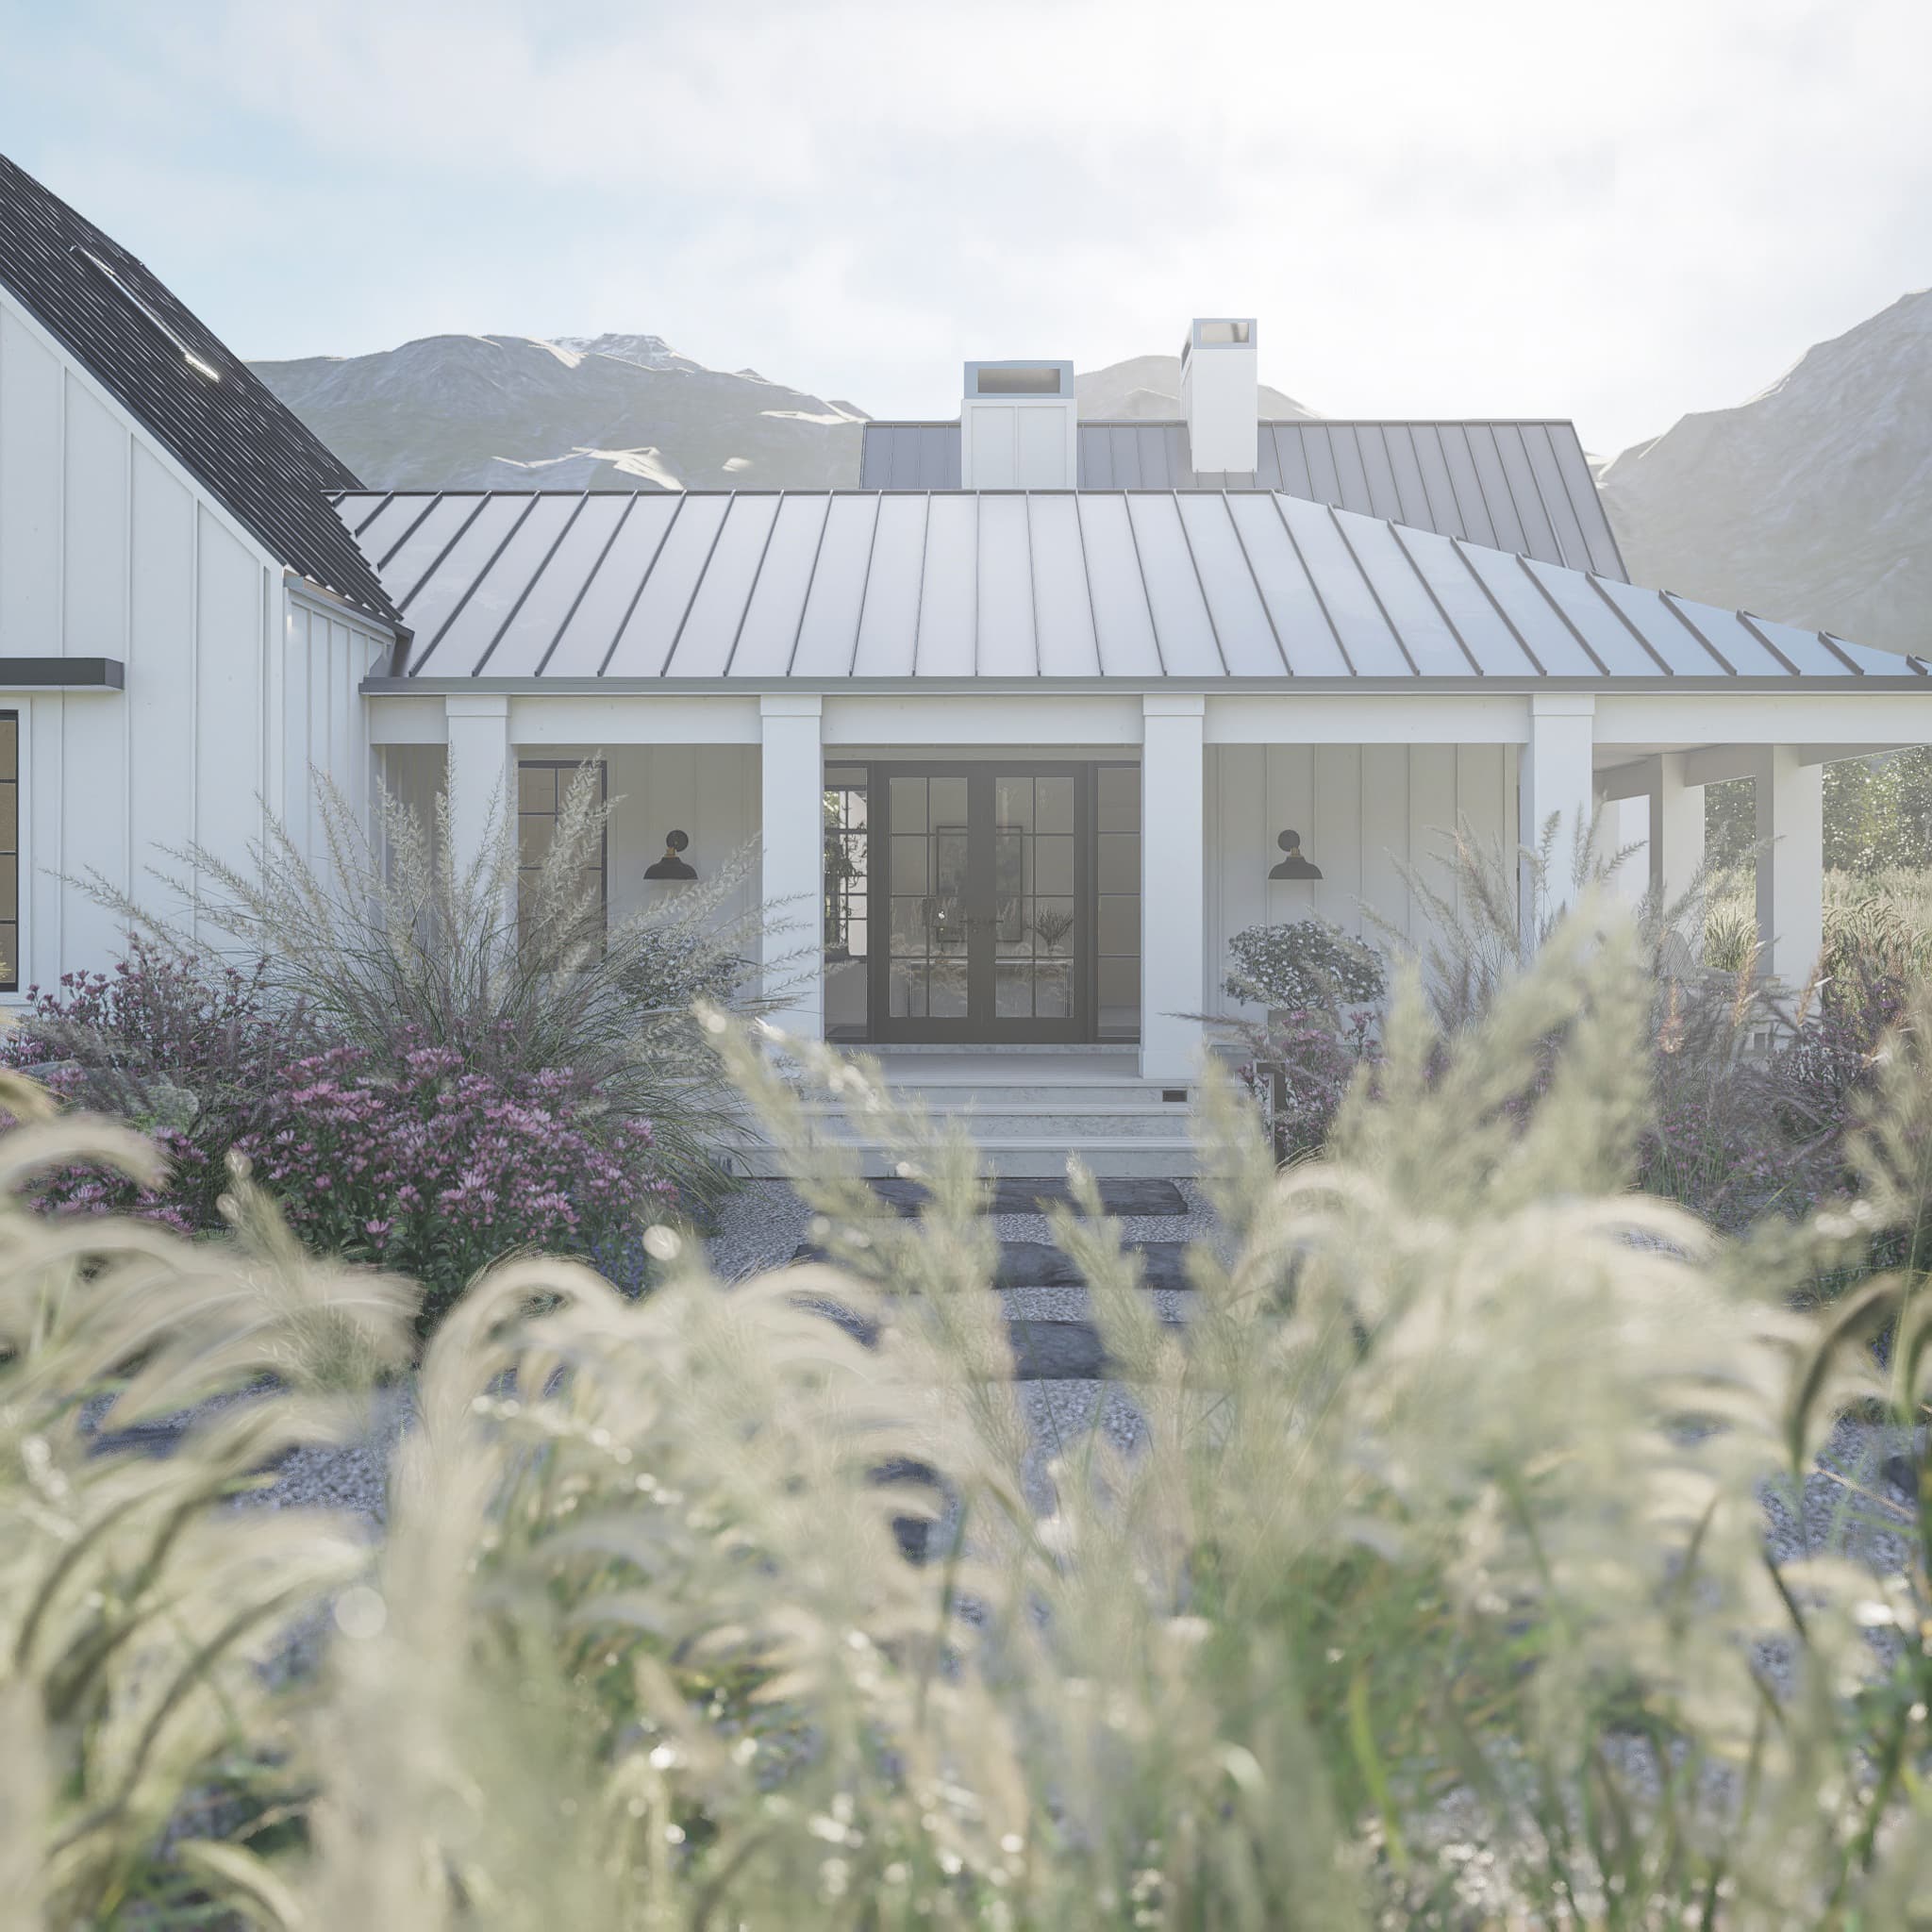
Our Take on the Modern Farmhouse
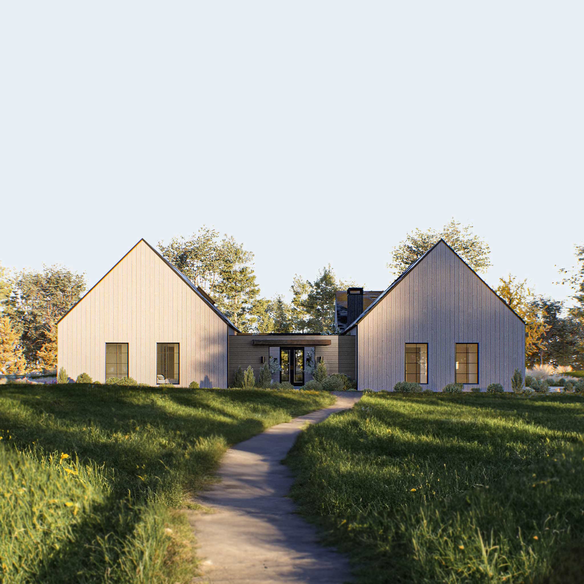
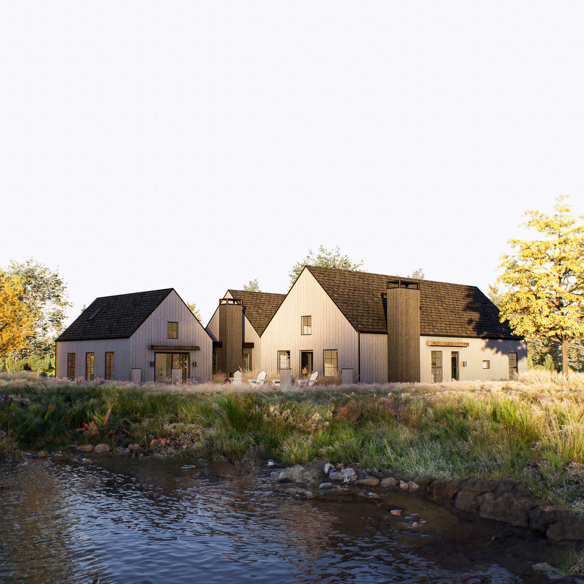
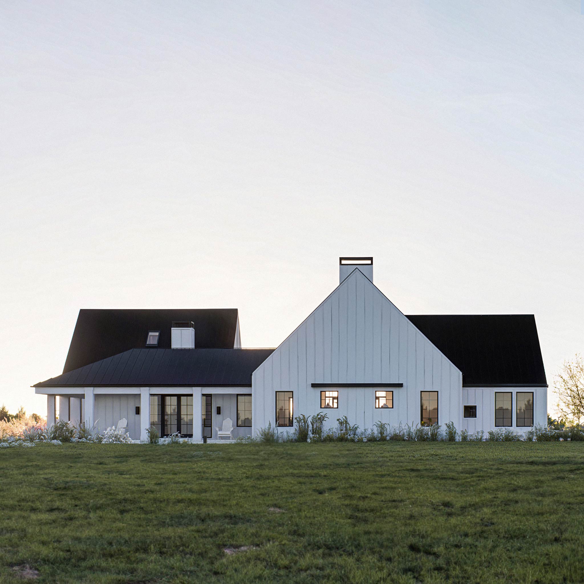
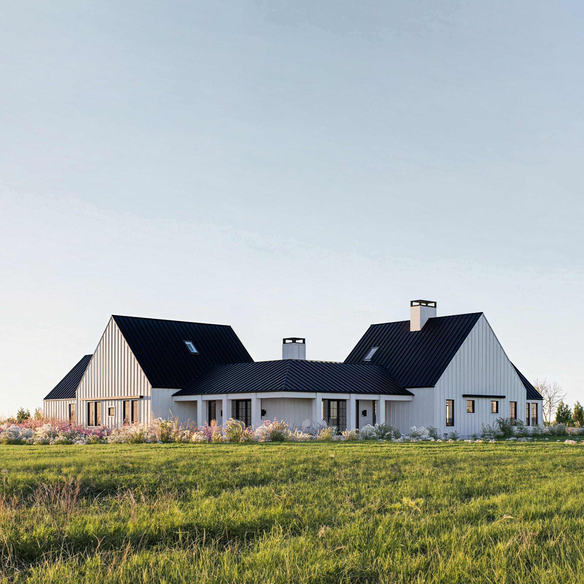
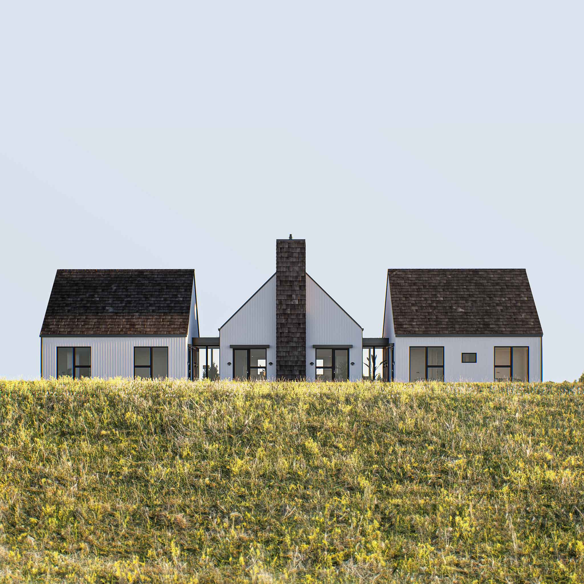
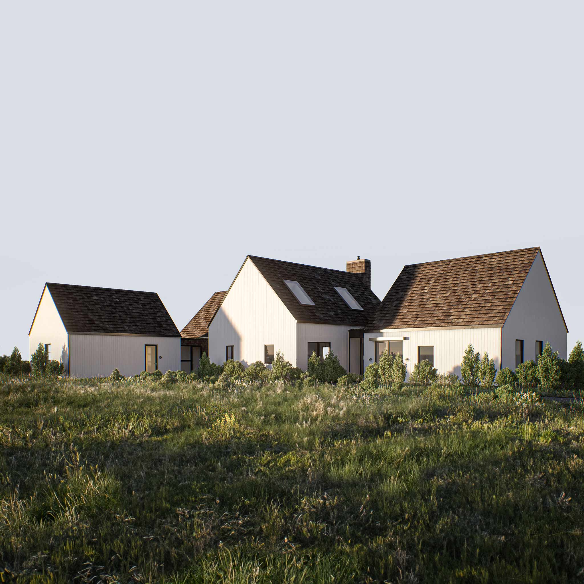
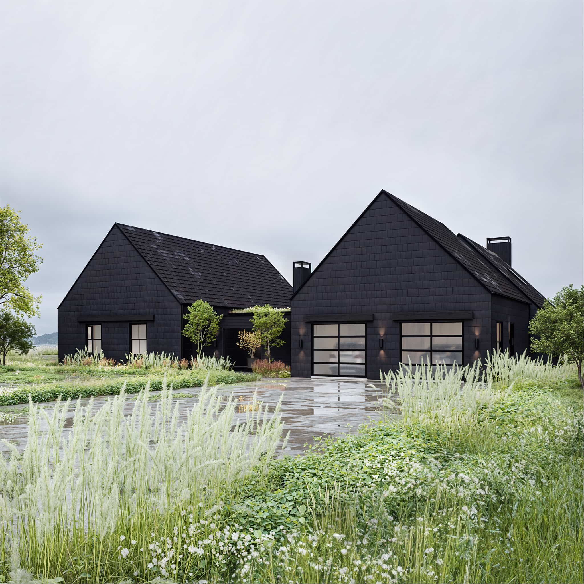
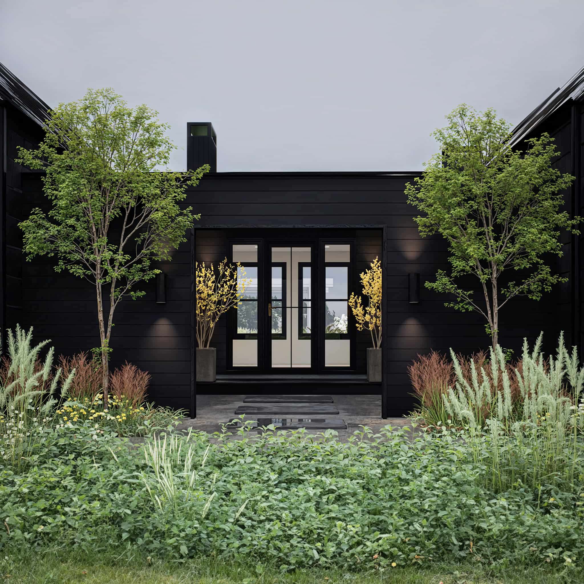
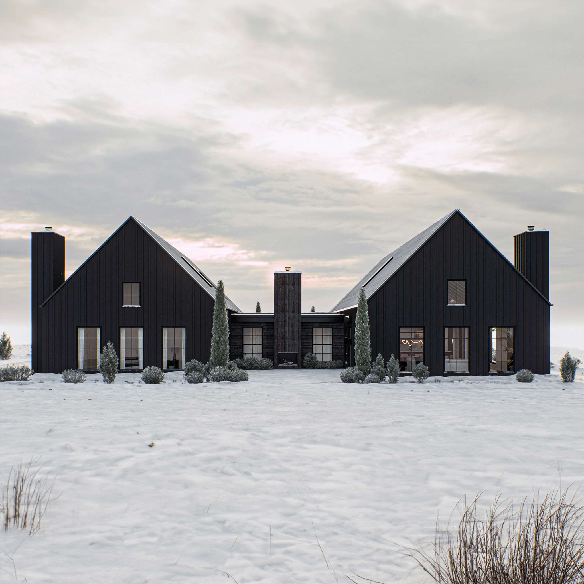
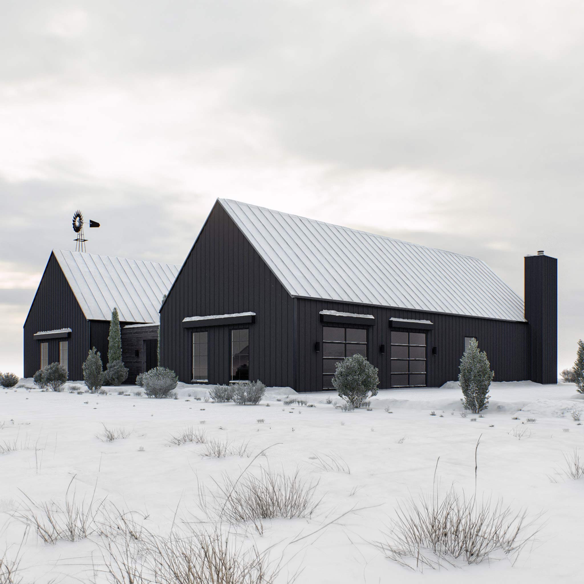
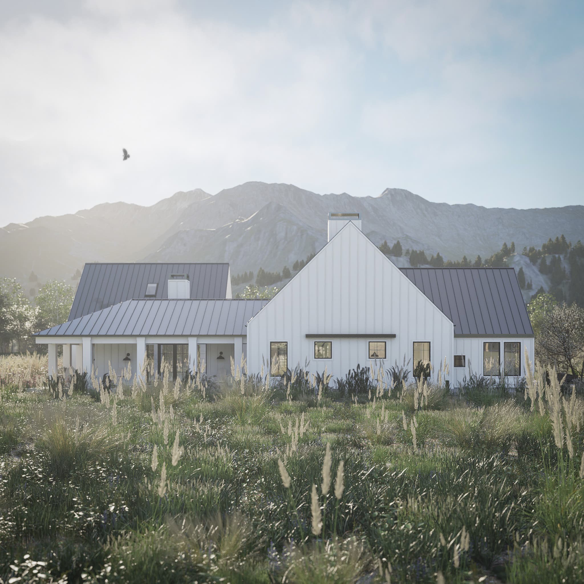
The starting point is always the familiar American form and palette: the gabled roof, the expansive working porch, the timber cladding. From there, the collection is pared back with a quieter European sensibility: fewer decorative gestures, considered negative space, and a material palette chosen as much for what it leaves out as for what it brings in.
Inside, the plans open where openness adds value and close where privacy matters. Vaulted ceilings add dimension, while insets and built-ins bring a level of refinement that makes the spaces feel resolved rather than pieced together. Wide sightlines connect kitchens, gathering rooms, and porches, creating layouts that feel thoughtful, natural, and highly livable.
Design Priorities That Carry Through
Kitchens are organized around daily use, with generous islands, walk-in pantries, and prep areas set apart from the main flow of the house. Primary suites follow the same logic, positioned away from shared spaces and shaped around comfort, privacy, and ease. Dual vanities, freestanding tubs, and well-resolved closet layouts are included where they support the plan.
When the layout opens to the outdoors, glazed doors and covered exterior spaces extend the living areas in a way that feels natural to the house. Windows are placed to frame views and bring light deep into the main rooms, not simply to occupy wall space. Mudrooms, lofts, and flexible-use rooms are integrated with the same level of care, so the plan can adapt without losing its clarity.
Designed Around Proven Principles
These homes begin with forms that have been tested across generations: the simple geometry, the honest material palette, the plan organized around how people actually live. The goal, each time, is to work from those principles with enough care and restraint that the result holds, not just for now, but for the years and decades a family will spend inside it. A home that ages well is a wise investment. We try to earn that through the quality of each and every design decision.
Ready to Start?
See how these designs come to life in our Client Builds, and when you are ready to tailor a plan to your site and the way you live, visit our Services page to begin.
Questions About the Modern Farmhouse Collection
These designs come alive on larger parcels, ideally around two acres or more, and on land that stays relatively flat. Most of the plans spread out horizontally rather than stacking upward, so they need room to breathe. That horizontal orientation lets each home reach toward distant views and settle well into the surrounding landscape. They make the most sense where neighbors are not pressing in on your outdoor space, where the fields, the trees, and the sky get to do their part.
It depends on three things: your objectives, how closely you want to stay to the original design intent, and the conditions of your site. Some sites take a basement easily while others require careful consideration. We have completed many of these modifications across these models over the years, so we have a clear sense of what works, and what does not, once the key variables are defined. This kind of change is handled through our design consultation process; please see our services page to learn more about our modifications process.
Privacy is a deliberate theme running through most of the collection. Public spaces and private ones are separated by design, held apart so the rhythm of one doesn't intrude on the other. When you entertain, you can do so fully, without worrying that the noise reaches those who have gone to rest. We weigh privacy and livability against openness and comfort at every turn, so the home feels social when you want it to and quiet when you need it.